





What’s Included
Shipping & receiving
Technical SPecs
finding a builder
finding financing
WHAT’S INCLUDED
- Complete structural and framing materials
- All structural hardware (except hurricane straps, J-bolts, and nails/screws)
- Standard pre-stained siding package (not including rain screen)
- Standard exterior door and window package
- Complete, site specific, fully engineered building plans
- Complete logistical support
WHAT’S NOT INCLUDED
- Construction and building labor
- Concrete/foundation
- Equipment
- Insulation
- Interior finishes (drywall, cabinets, utility components, etc.)
- Roofing/Vapor Barrier
If it’s not listed, it may or may not be included. Let’s chat more about your project.
Reach out to a Building Specialist
Truck Access: Ingress and Egress
Trucks need at least a 12’ wide road and a 120’ turn around radius or ability to pull through. Your property must be able to accommodate a 75’ long truck and trailer.
Multiple Delivery Dates
We will try our best to coordinate everything to arrive within a similar time frame, however there will be multiple delivery dates. These may also be affected by weather and driver schedules.
Staging Area and
Material Protection
You need to make sure that you have a large, level space for staging your materials. We recommend an adjacent space equivalent to the size of your future structure.
It is the responsibility of the client/builder to cover and protect the materials upon receiving.
Equipment Needed
for Offloading
Minimum of 5,000lb all terrain reach lift (this is also handy throughout the duration of construction)
Cost of Shipping
Shipping is a pass through expense. Whatever it costs us, we charge you.
Need more information? Reach out to a Building Specialist
Foundation Design:
- Considered slab on grade and will be designed per project
- Undisturbed native or properly compacted soil
Equipment Needed:
- 5,000 lb all-terrain reach forklift (minimum)
- Optional man lift
Ingress and Egress:
- Trucks need at least a 12’ wide road and a 120’ turn around radius or ability to pull through. Your property must be able to accommodate a 75’ long truck and trailer.
Our Standard Building & Engineering Criteria:
- Roof Snow Load: 55 lbs per sqft
- Wind Load: 100mph
- Exposure Class: Class C
- Soil Bearing Pressure: 2,000 lbs per sqft
- Loft Load: 100 lbs per sqft
Need more information? Reach out to a Building Specialist
Finding a quality builder will make or break your experience, no matter the project. With our cumulative 25+ years of consulting builds, we’ve found that the following are essential requirements in a builder to ensure a smoother build process:
- Your builder should be reputable, licensed, bonded & insured.
- How well do you like your builder? It’s important to find a builder that you feel you can communicate well with, and that understands your needs and goals.
- How much experience does your builder have? Verify their portfolio, and read reviews from other clients to ensure their work is quality.
Note: builders may be required to be approved by your lender.
Need more information? Reach out to a Building Specialist
If you need financing, we offer consultative meetings with prospective lenders to detail the products and services we supply.
Looking for a lender? We recommend local credit unions and regional banks or portfolio lenders for the best results.
Note: builders may be required to be approved by your lender.
Need more information? Reach out to a Building Specialist
video tour
choose your Size
36’ Floorplan
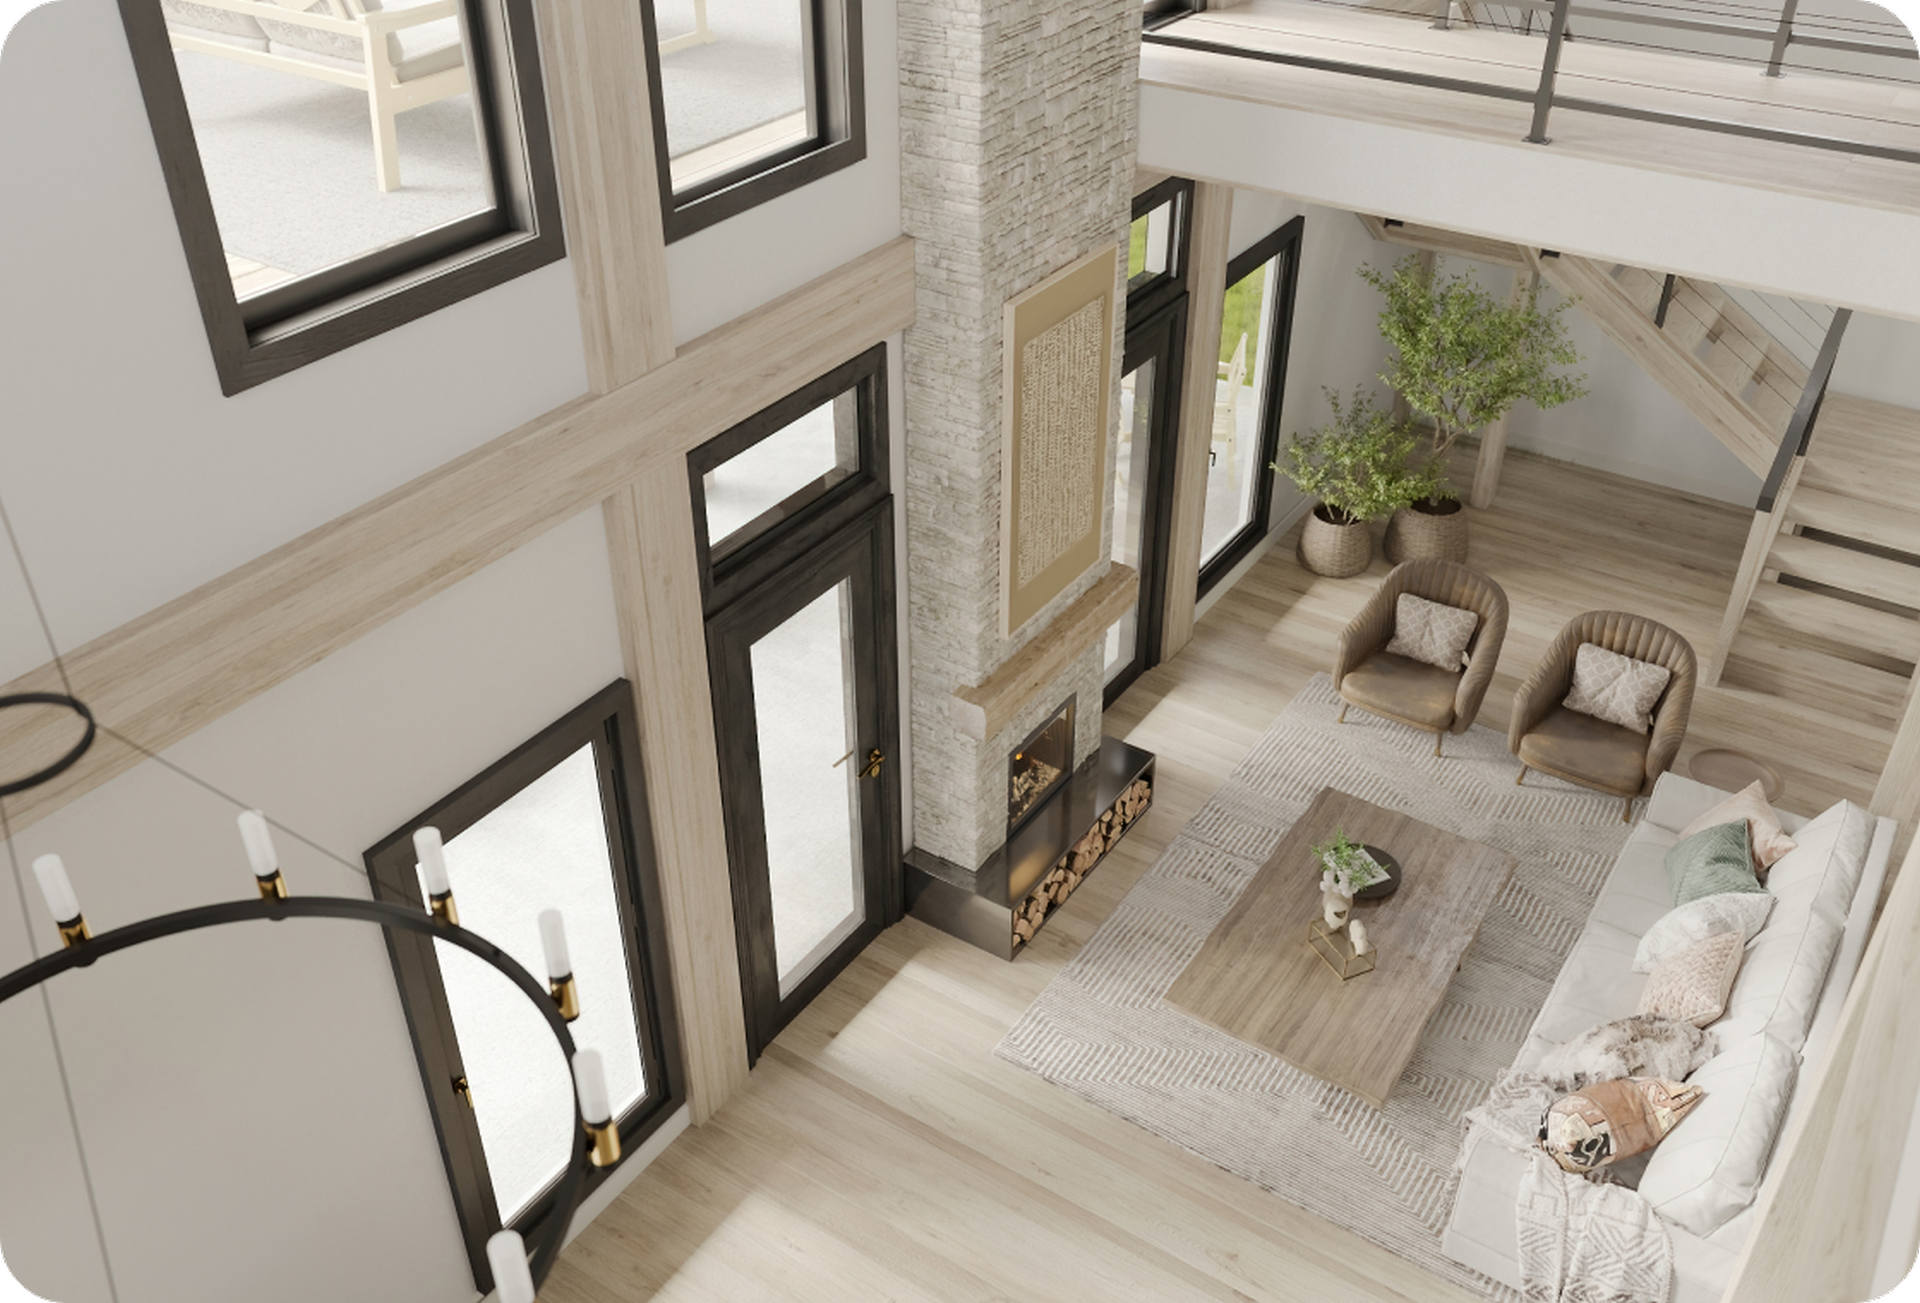
The Spruce House 36 has the look of the traditional American barn but with all the modern Mass Timber and engineering specs for a code-met dwelling. 1,296 sq ft main floor with an 864 sq ft loft provides up to 2160 sq ft total living space with soaring 27’ ceilings in the living room areas and a 12×12’ standard deck. Flexible floor plans and loft adaptations make this a template to create the perfect space.
- Accommodates 3-4 bedrooms and 2/2.5 baths
- 2 – 12×36 open Shed Roofs, 12×12 deck
- 2,160 sq ft


36’ Spruce House
48’ Floorplan
The Spruce House 48 has the look of the traditional American-style barn but with modern Mass Timber and engineering specs for a code-met dwelling. 1,728 sq ft main floor with an 864 sq ft loft provides up to 2592 sq ft total living space with soaring 27’ ceilings in the living room areas and a 12×12 standard deck. Flexible floor plans and loft adaptations make this a template to create the perfect space.
- Accommodates 4+ bedrooms and 2-3 baths
- 2 – 12×48 open Shed Roofs, 12×12 deck
- 2,592 sq ft

48’ Spruce House
60’ Floorplan
The Spruce House 60 has the look of the traditional American-style barn but with modern Mass Timber elements and engineering specs for a code-met dwelling. 2,160 sq ft main floor with a 1296 sq ft loft provides up to 3456 sq ft total living space with soaring 27’ ceilings in the living room areas and a 12×12 standard deck. Flexible floor plans and loft adaptations make this a template to create the perfect space.
- Accommodates 4-5 bedrooms and 3+ baths
- 2 – 12×60 open Shed Roofs, 12×12 deck
- 3,446 sq ft

60’ Spruce House
72’ Floorplan
The Spruce House 72 has the look of the traditional American barn but with all the modern Mass Timber and engineering specs for a code-met dwelling. 2,592 sq ft main floor with a 1728 sq ft loft provides up to 4320 sq ft total living space with soaring 27’ ceilings in the living room areas and a 12×12 standard deck. Flexible floor plans and loft adaptations make this a template to create the perfect space.
- Accommodates 5+ bedrooms and 3-4 baths
- 2 – 12×72 open Shed Roofs, 12×12 deck
- 4,320 sq ft

72’ Spruce House
Exterior
Interior
Personalization OPTIONS


Why INNOVATIVE STRUCTURES?

Ethically Sourced Timber

Water Returned to Forests

Reduced Waste

Craftsmanship

Luxury Building Materials

Supporting Small Business

Resolving Fire Crisis

Stronger Building
Our Process

select
the structure and size that best fits your needs.

personalize
your structure with your building consultant

place
your order

finalize
drafting and engineering

prepare
for your order to be delivered

